No pitch. No obligation. Just an honest conversation.
Tell us about the project — the site, the idea, your timeline. We’ll tell you whether it’s something we’re suited for, and what a realistic scope and fee would look like.
→ You leave knowing what’s realistic before spending anything
→ We tell you honestly if we’re the right fit or not
→ No charge, no commitment
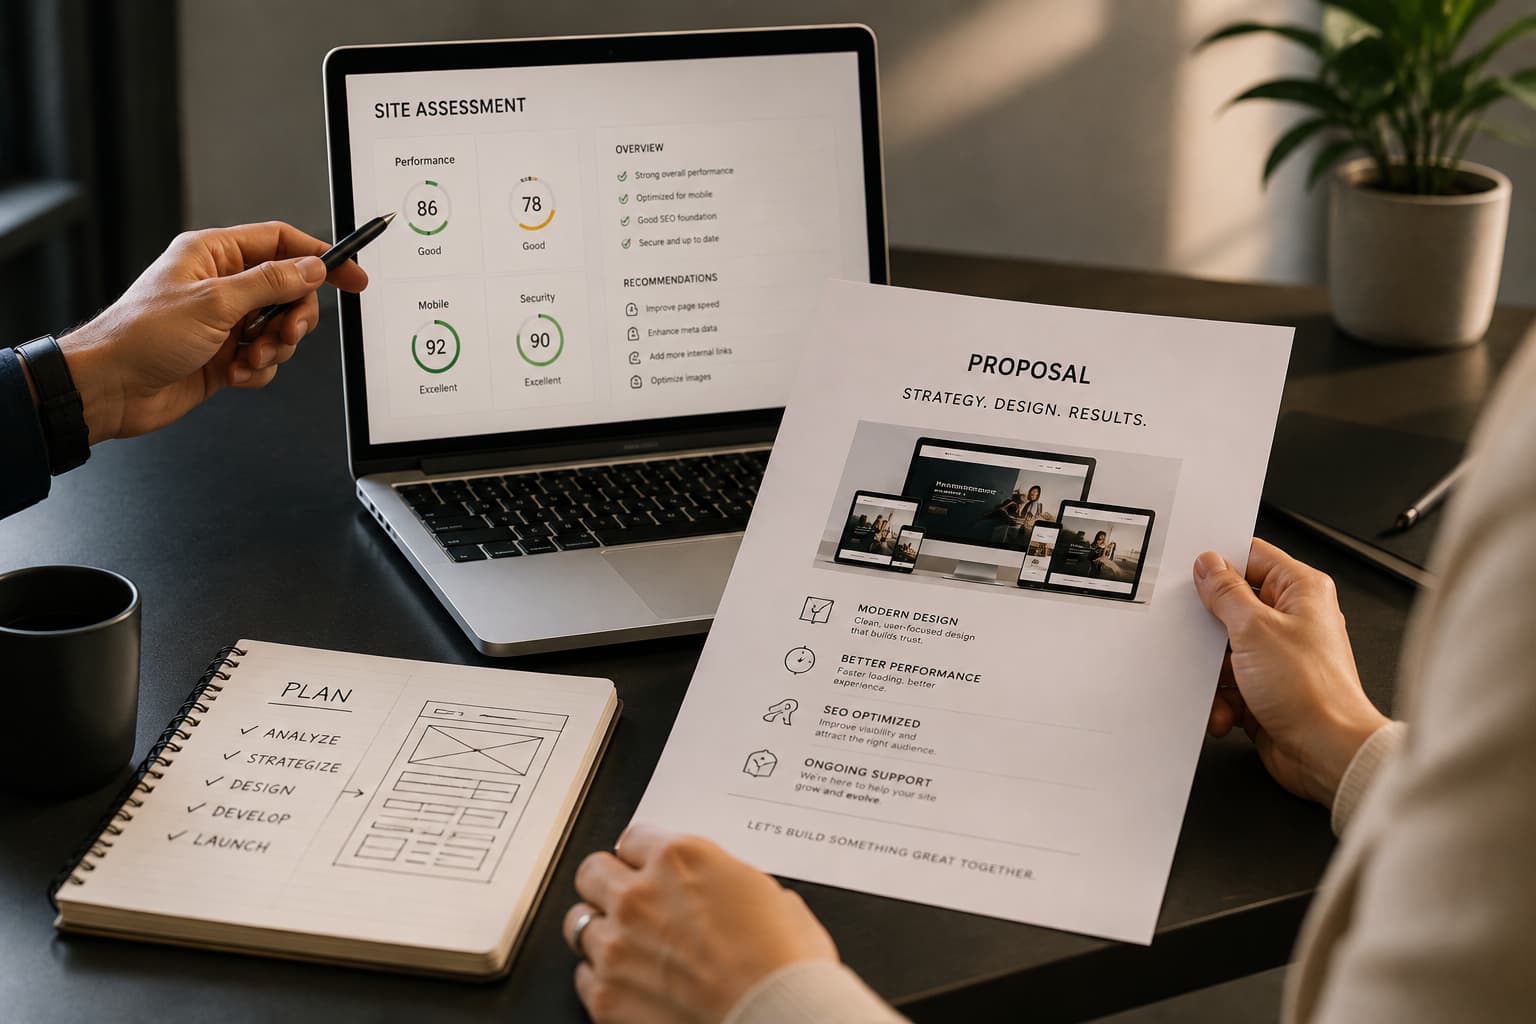
What your site actually allows — in writing, before you spend anything on design.
We review your property in detail: zoning, setbacks, existing conditions, applicable state laws. For additions and remodels, this includes a site visit. You receive a written fixed-fee proposal covering scope, deliverables, and a realistic timeline.
→ Zoning, setbacks, state law analysis
→ Site visit for additions and remodels
→ Written fixed-fee proposal — no vague estimates
Plans shaped by your site and the way you want to live — not a template.
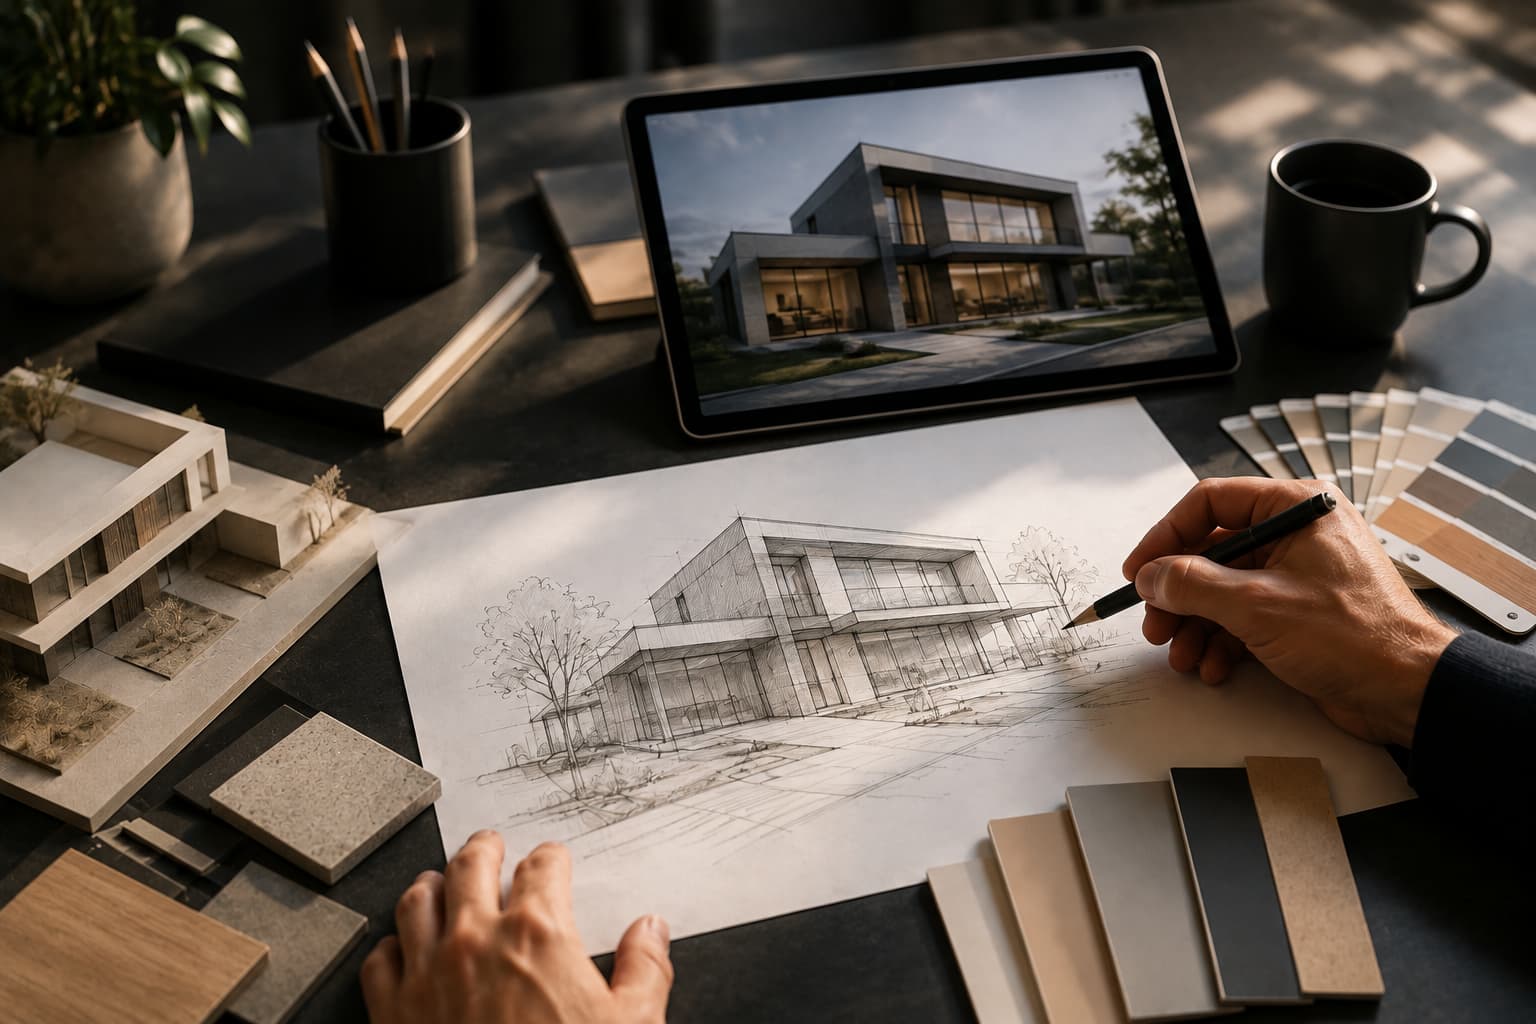
Design starts after the proposal is signed. We develop floor plans, elevations, and a site plan shaped by how you want to live and what the site allows. Outdoor spaces are part of the design from the beginning. You see the work as it develops and give feedback throughout.
→ Floor plans, elevations, site plan
→ Outdoor spaces designed from day one
→ Your feedback throughout — not a big reveal
→ 3D renderings available as add-on
Approved schematics become fully coordinated drawings.
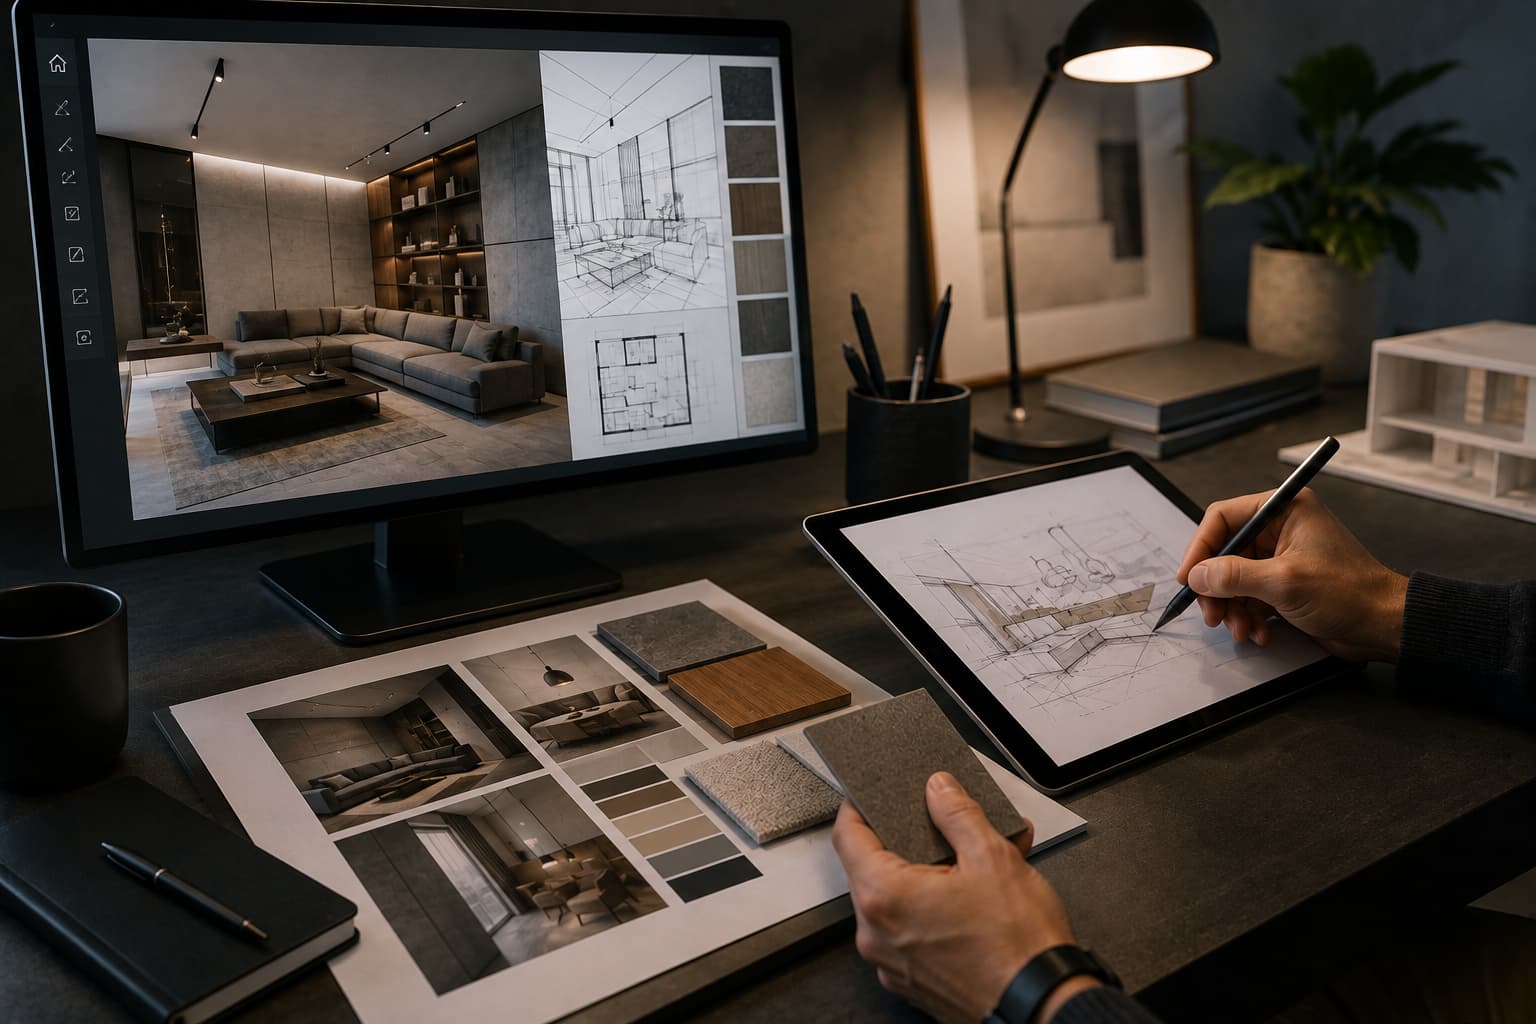
Refined plans, exterior elevations, sections, and material direction. We confirm structural requirements and engage third-party consultants at this stage so there are no surprises when the permit set is assembled.
→ Refined drawings and material direction
→ Structural requirements confirmed
→ Consultants engaged before permit phase
No surprises later: Issues caught here cost nothing. Issues caught at plan check cost time and money. We front-load the coordination.
The complete permit set — reviewed before it leaves our office.
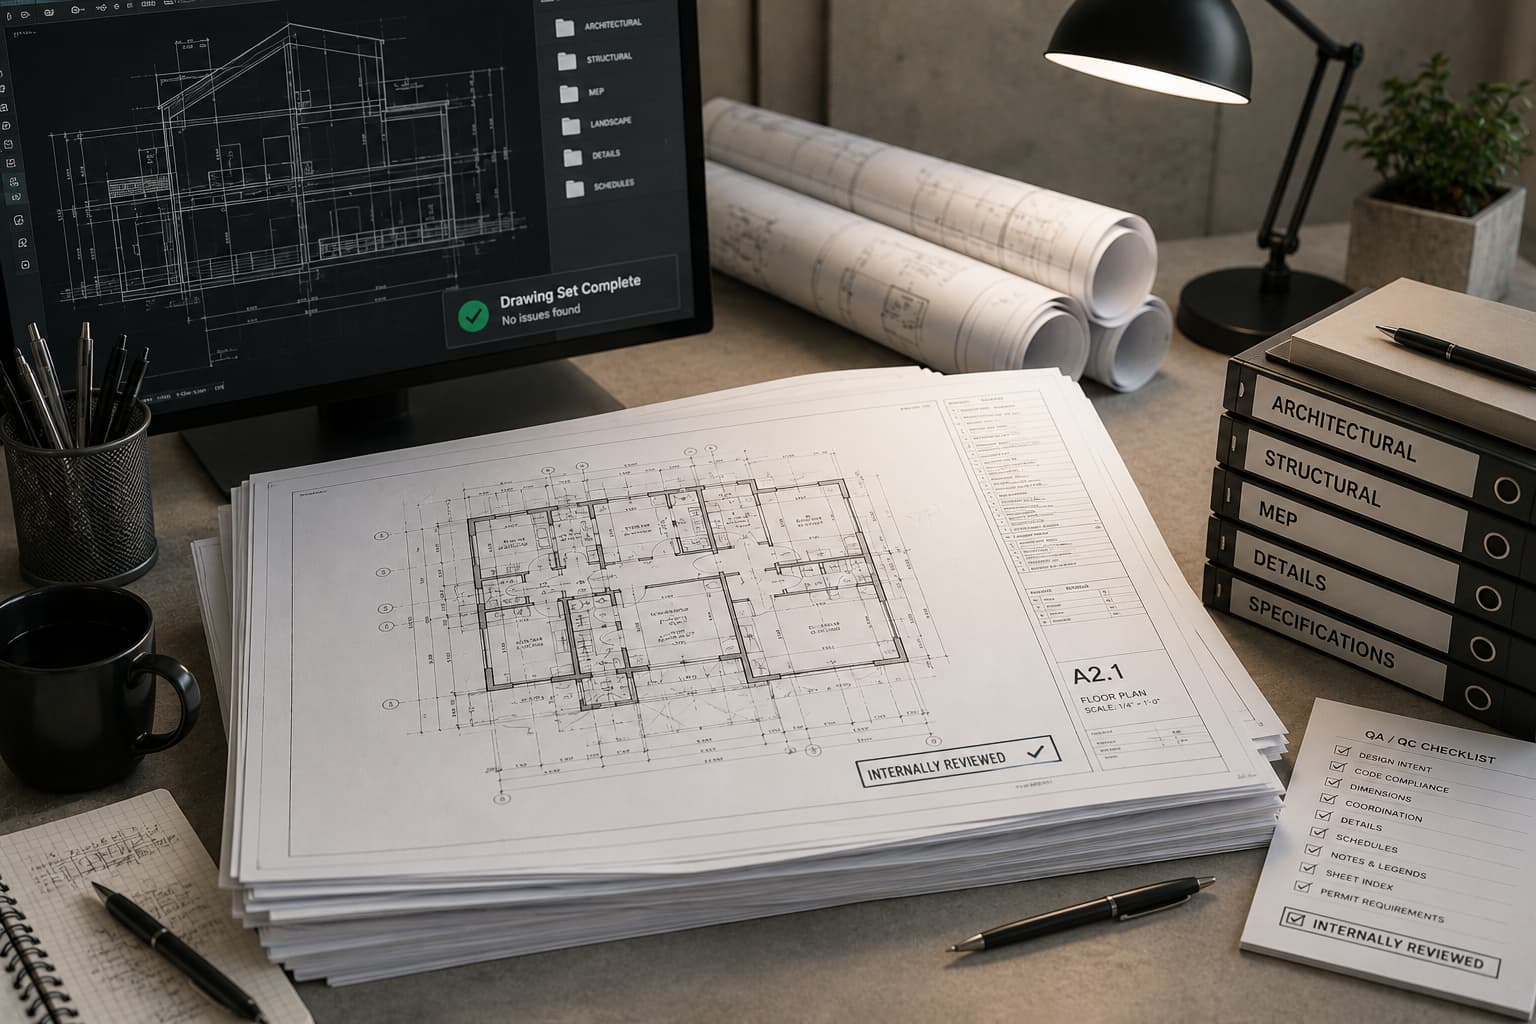
Full permit-ready construction documents, coordinated with structural engineering, Title 24 energy compliance, and all applicable consultants. We review the complete package internally before anything is submitted. A thorough first submittal is always the faster path to approval.
→ Full architectural permit set
→ Structural and energy compliance integrated
→ All consultants coordinated before submittal
→ Reviewed internally — not piecemeal documents
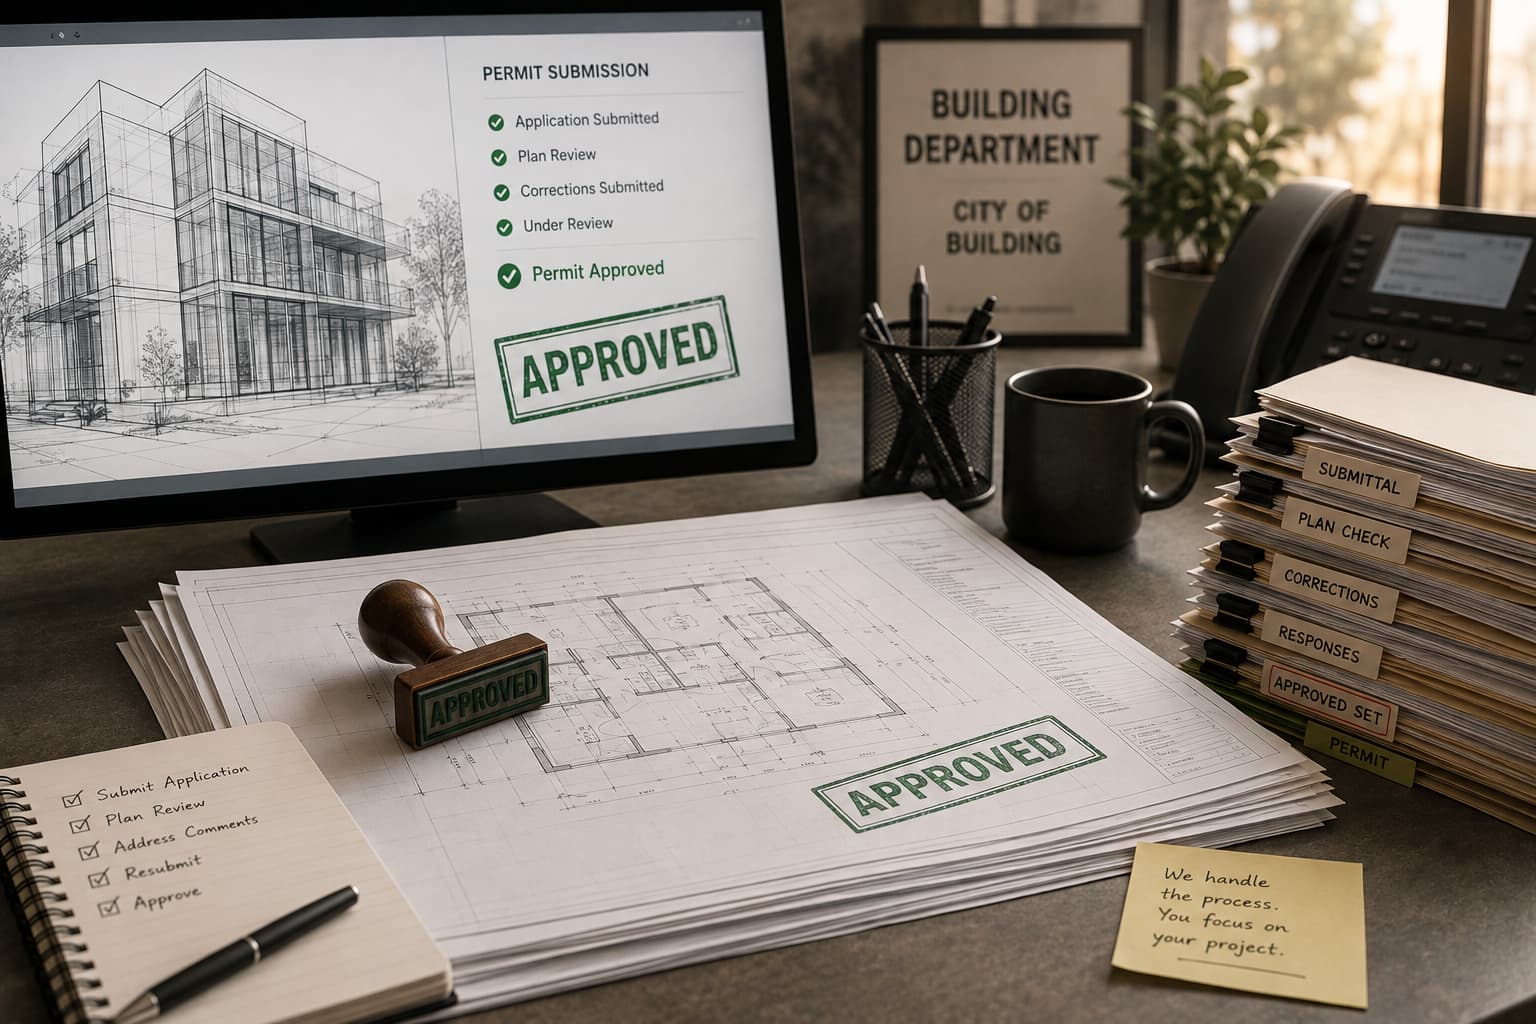
We deal with the city. You don’t have to.
We submit to the building department and manage plan check through to permit issuance — City of Los Angeles, LA County, City of Glendale, City of Burbank, City of Pasadena, and City of Santa Monica. Correction responses, department coordination, and reviewer follow-up are ours to handle.
→ All plan check communication handled by us
→ Correction responses and department coordination included
→ Milestone updates throughout — no chasing for status
→ When the permit issues, you hear from us that day
On timelines: Permit timeframes vary by jurisdiction and project type. We give realistic estimates at proposal — not numbers designed to make you sign.

We use cookies to improve your browsing experience and understand how our website is used. You can accept all cookies or reject non-essential cookies.
Privacy Policy