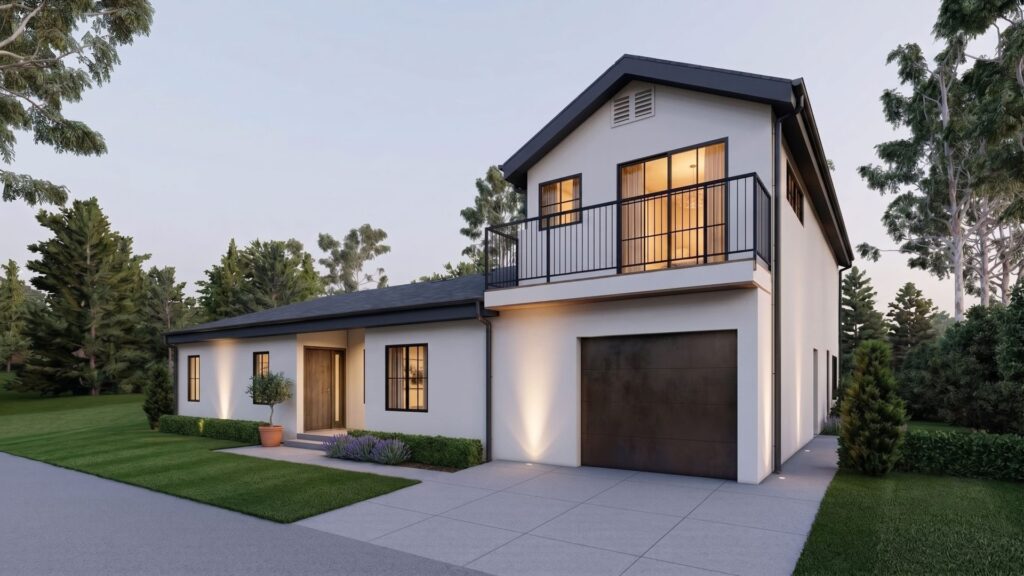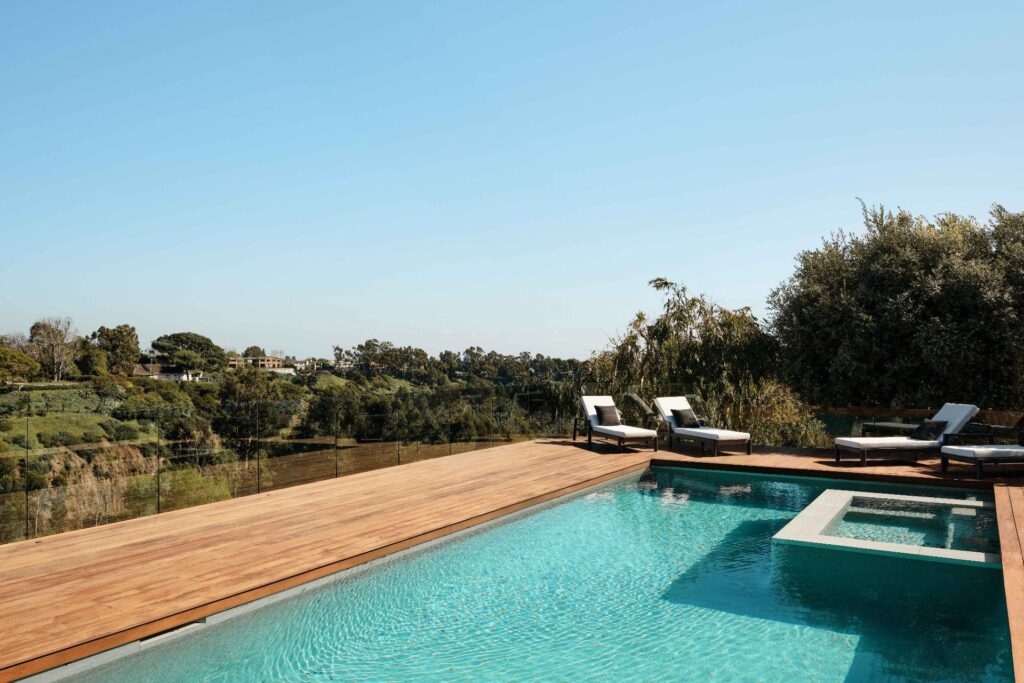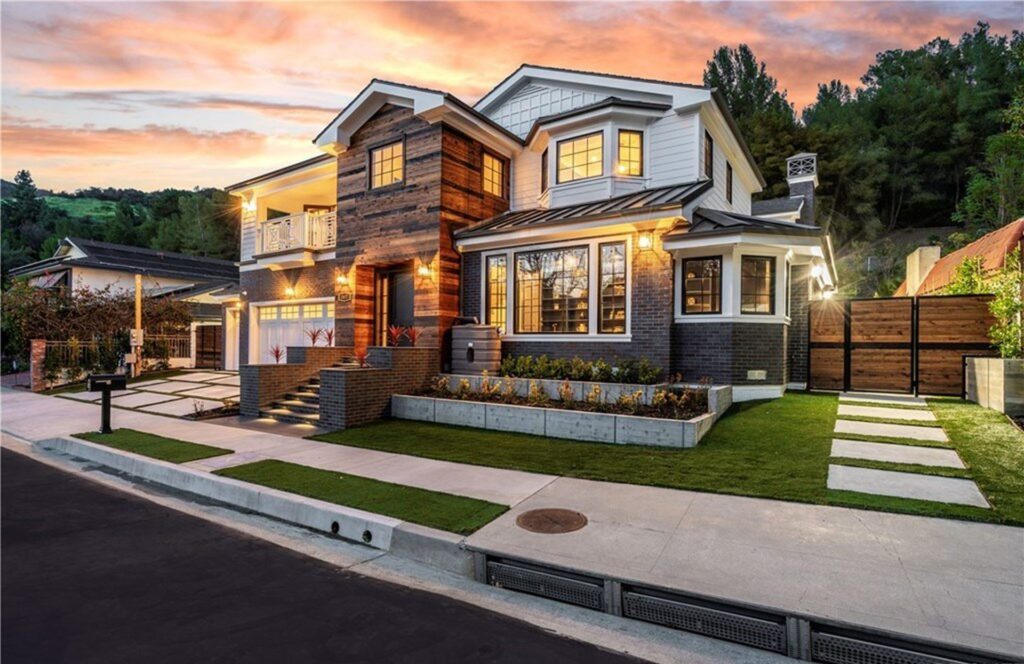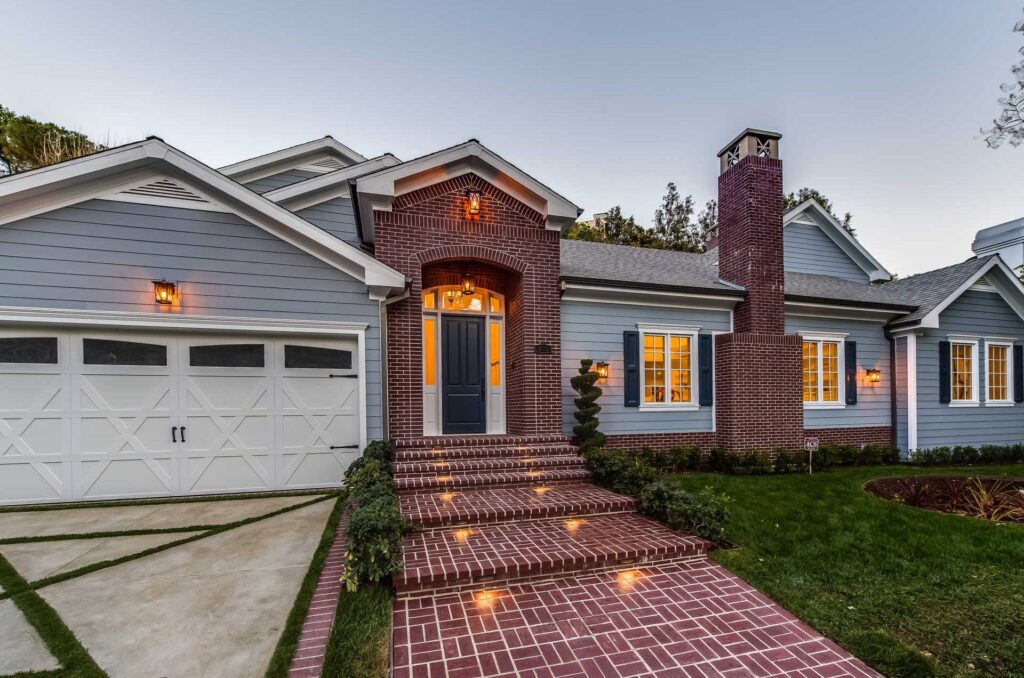

Residential design services shaped around the property, the client’s goals, and the realities of Los Angeles planning and permitting.
Custom residential design developed around the site, lifestyle, program, and long-term goals—from early planning through permit-ready documentation.
Thoughtful additions and renovations that improve flow, function, and value while respecting the character of the existing home.
Efficient planning for small multifamily developments, balancing unit layouts, site limitations, circulation, and project performance.
Interior reconfiguration focused on improved spatial flow, natural light, modern living, and coordinated construction documentation.
Site-conscious ADU and small-development solutions that maximize usable space while navigating access, zoning, and permit requirements.
Early design and zoning analysis to identify opportunities, constraints, likely approval pathways, and the most practical direction.
Permit-focused drawing coordination, submittal support, and responses to plan-check comments to keep the approval process clear and organized.
SA Designs is a residential design firm led by founder and design principal Narek Andreasian. The studio specializes in single-family homes, additions, ADUs, interior remodels, and permit-focused projects throughout Greater Los Angeles.
Residential projects across Los Angeles and surrounding areas.
Long-term expertise in residential design and permitting.
Trusted for clear communication, thoughtful design, and reliable service.
Real reviews from homeowners who worked with SA Designs.
A clear, structured process that moves the project from the first conversation through design, documentation, and approval.
We define your goals, priorities, site conditions, and practical constraints.
We review the property, define the scope, and confirm the project pathway.
We explore layouts, massing, circulation, and the overall design direction.
The approved concept is refined into a coordinated residential design.
We prepare the detailed drawing set required for pricing and permit submittal.
We coordinate plan-check comments and support the project through approval.
Posted on GoogleTrustindex verifies that the original source of the review is Google. Kept us informed at every step and answered all our questions.Posted on GoogleTrustindex verifies that the original source of the review is Google. Narek was wonderful to work with. Very knowledgeable, helpful, professional and prompt. We reached out to him to design our ADU after he did an amazing job with my parents'. His designs were very well drawn, we had very minimal changes, which is a testament to his great experience and knowledge. Highly recommend!!Posted on GoogleTrustindex verifies that the original source of the review is Google. If service matters, then SA Designs is the one to go with. Narek took his time with me and my wife while we were remodeling our home to make it exactly how we wanted it. We felt very much cared for and were really delighted with the outcome. Professional, fast and very attentive in his profession. Thanks Narek for a job excellently done!Posted on GoogleTrustindex verifies that the original source of the review is Google. I really enjoyed working with Narek. Very responsible person, always on time. Very professional in his field and very nice person. Did two units for me and definitely will do more in the future.Posted on GoogleTrustindex verifies that the original source of the review is Google. I have found Narek to be considerate and professional. He always takes the time to respond with complete understanding. He took the time both in person and by phone to explain all the options with the positive and negative results. I never had to wait for a response from him. c zarskyPosted on GoogleTrustindex verifies that the original source of the review is Google. Very professional. I was surprised how fast they been able to get the approved plans in Burbank. Thanks a lot. I will 100% refer all my clients to SA Designs .Posted on GoogleTrustindex verifies that the original source of the review is Google. I’ve worked with SA Designs on multiple projects from newly constructed homes to ADUs and additions. Every experience has been awesome! Narek is not only extremely professional and efficient he is an excellent communicator, very kind and goes above and beyond to ensure his clients are happy. He’s always available to answer questions whether it be design or code related or simply to be there throughout the process which is extremely important to me. Highly recommended!Posted on GoogleTrustindex verifies that the original source of the review is Google. Narek Andreasian of SA Design provided the architecture designs for the rebuild of our home after the Eaton fire. After dealing with the shock of a lost home, Narek made the transition to rebuild much easier. Narek provided designs for our rebuild from an original one story to a two-story home, but he also provided designs for an ADU as well. During the entire process Narek was very responsive to every question we had (there were many)! Narek's patience during this process was commendable and much appreciated. Narek also assisted a friend of our family with the design for her home that was lost during the Eaton fire. We worked very closely with Narek for the rebuild of our family friend since she's an elderly person living on her own. Despite the challenges of working and fielding questions from both properties, Narek was able to complete both at an exemplary level. I would recommend Narek to anyone that requires architectural services. It was a true pleasure working with Narek!Posted on GoogleTrustindex verifies that the original source of the review is Google. I had an incredible experience working with Narek to design my dream house. He was exceptional in every way, bringing my vision to life with stunning architectural drawings that perfectly captured what I wanted. They stayed on top of every detail, ensuring the project moved forward smoothly. Their proactive communication with Burbank city guaranteed that all permits and regulations were handled flawlessly, giving me complete peace of mind. Throughout the entire process, Narek guided me with expertise and patience, making a complex project feel manageable and exciting. I highly recommend SA Designs for there professionalism, dedication, and ability to deliver beyond expectations!Posted on GoogleTrustindex verifies that the original source of the review is Google. Excellent and professional service
We use cookies to improve your browsing experience and understand how our website is used. You can accept all cookies or reject non-essential cookies.
Privacy Policy